
How Many Squares Is My Roof? How to Figure It in 4 Steps
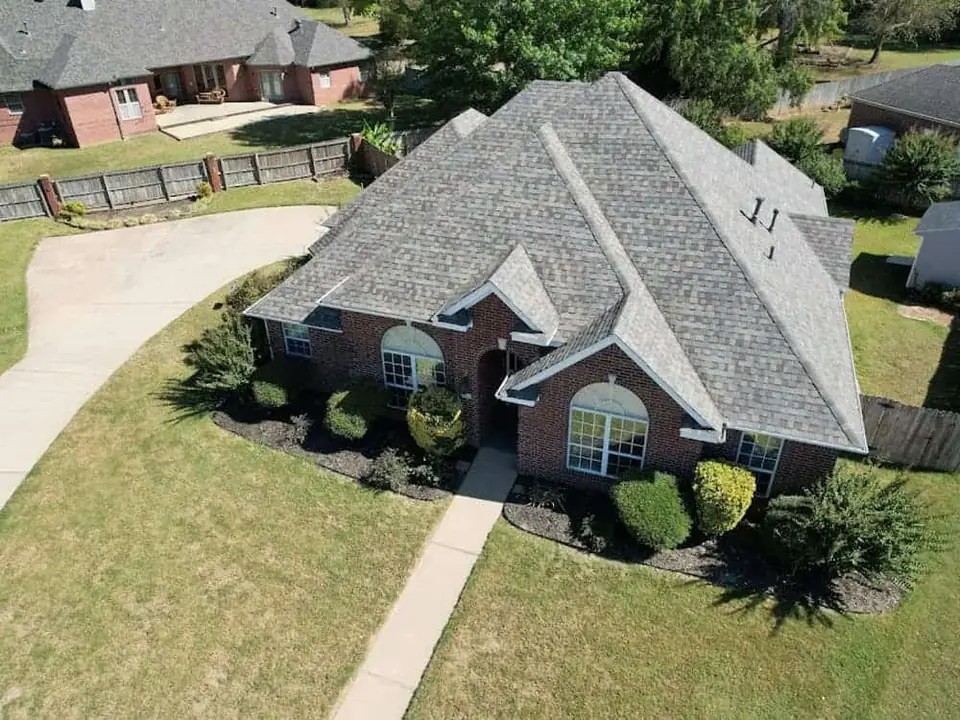
Your roof's size in squares is its total sloped surface area divided by 100, because one roofing square is 100 square feet of roof. To estimate it from the ground, take your home's footprint (living area divided by the number of stories, plus any attached garage or carport), add room for the overhangs and porches, multiply by a pitch factor for how steep the roof is, and divide by 100. A one-story, 2,000 square foot home with a two-car garage and a 6/12 roof works out to about 33 squares. Below is each step, a pitch table, worked examples and why a measurement report beats any estimate.
What a roofing square is
A square is a 10 by 10 foot patch of roof, or 100 square feet. Roofers count in squares because shingles, underlayment and labor are all ordered and priced that way. A 3,300 square foot roof is 33 squares. Most architectural shingles take about 3 bundles per square; our post on bundles of shingles per square shows that math.
The number that matters is roof surface, not floor space. Your roof covers the garage and porches, hangs past the walls, and is tilted, so it is almost always bigger than the square footage on your listing.
Step 1: Find the footprint
The footprint is the area of ground the roof covers. Two ways to get it:
- From your home's size. Divide the living area by the number of stories. A 2,000 square foot two-story home sits on about 1,000 square feet. Living area on a listing or appraisal does not include the garage, so add an attached garage or carport separately. In our roof cost calculator we use 260 square feet for a 1-car, 480 for a 2-car, 720 for a 3-car and 960 for a 4-car garage.
- With a tape measure. Measure the outside walls of each rectangle of the house and garage, multiply length by width, and add the pieces together. Include covered porches that share the main roof.
Step 2: Add the overhangs
Eaves and rakes hang past the walls on every side, and porches add more roof. If you measured the walls, you can measure the overhang from the wall to the fascia and add that strip around the outside. If you would rather not, our calculator adds 20 percent to the footprint for overhangs and porches. We set that allowance by checking the method against professional measurement reports on real Central Arkansas homes.
Step 3: Multiply by a pitch factor
A sloped roof has more surface than the flat area under it. The steeper the pitch, the bigger the difference. Pitch is written as rise over run: a 6/12 roof rises 6 inches for every 12 inches it runs. The factor is plain geometry, the length of the sloped side of a right triangle with a 12 inch base.
| Pitch | Pitch factor | What it means |
|---|---|---|
| 3/12 | 1.03 | Low slope, 3% more surface than the footprint |
| 4/12 | 1.05 | Gentle, walkable |
| 5/12 | 1.08 | Walkable |
| 6/12 | 1.12 | Walkable, common on ranch homes |
| 7/12 | 1.16 | Steep |
| 8/12 | 1.20 | Steep |
| 9/12 | 1.25 | Steep |
| 10/12 | 1.30 | Very steep |
| 12/12 | 1.41 | A 45 degree roof, 41% more surface |
To find your pitch without climbing on the roof, go into the attic, hold a level against the underside of a rafter, mark 12 inches along the level, and measure straight up from that mark to the rafter. That measurement is the rise. Our post on roof pitch covers how pitch is read and why it also changes the price. If your roof has sections at different pitches, figure each section on its own and add them.
Step 4: Divide by 100
Multiply the footprint with overhangs by the pitch factor, then divide by 100. That is your roof size in squares. Round to the nearest half square; the estimate is not more precise than that.
Worked examples
| Home | Footprint | With overhangs (x 1.2) | Pitch | Roof size |
|---|---|---|---|---|
| 2,000 sq ft, one story, 2-car garage | 2,000 + 480 = 2,480 sq ft | 2,976 sq ft | 6/12 (x 1.12) | About 33 squares |
| 2,000 sq ft, two stories, 2-car garage | 1,000 + 480 = 1,480 sq ft | 1,776 sq ft | 6/12 (x 1.12) | About 20 squares |
| 1,500 sq ft, one story, no garage | 1,500 sq ft | 1,800 sq ft | 4/12 (x 1.05) | About 19 squares |
| 2,600 sq ft, one story, 3-car garage | 2,600 + 720 = 3,320 sq ft | 3,984 sq ft | 9/12 (x 1.25) | About 50 squares |
The first two homes have the same living area, yet one needs about two thirds more roof. That is why roofers do not price a roof from the square footage on a listing.
Roof size is not the same as the shingle order
The squares above are the measured roof. The order is bigger, for three reasons:
- Waste. Shingles are cut at every valley, hip, rake, dormer and chimney. The cut-up roofs waste the most. Our calculator figures waste by roof shape: up to 10 percent on a simple roof with 2 to 4 slopes and no valleys, up to 14 percent on most homes, and up to 20 percent on a complex roof with many valleys, dormers or sections at different heights.
- Starter shingles along the eaves and rakes are counted by the linear foot. See what starter shingles do.
- Hip and ridge caps on the peaks are counted by the linear foot too. We plan on 25 linear feet per bundle. More in ridge cap shingles explained.
So a 30-square roof of normal shape might need materials for about 34 squares of field shingles, plus starter and caps. When you compare quotes, ask each roofer for the measured squares and the waste percentage separately. Two quotes can look far apart only because one used a bigger waste factor or a smaller measurement.
How accurate is an estimate?
The method above gets most homes close, but every house has something that throws it off: a porch with its own roof, a bonus room, a mix of pitches, a detached carport, or a garage that is bigger than average. Online aerial measurements have their own limits. When we tested satellite roof measurements against professional reports, most came close, but on a few homes the aerial data found only part of the roof.
That is why every Patriot roof replacement includes a measurement report made from aerial images, and your Roofing Specialist verifies every measurement at your inspection. Your written price is built on those numbers, not on an online estimate.
Do you need to know your squares?
Not to get a price from us. Our roof cost calculator measures your roof from your address using aerial imagery, and if it cannot, it figures the size from your living area, stories and garage the way this post does. If you already know your roof in squares, from an old estimate or an insurance scope, you can enter it for a closer number. The result is an estimate only; the written price comes after a full inspection.
Knowing your squares does help in two places: checking a quote and reading an insurance estimate, which often lists roofing in squares. If a quote's squares are well below your own rough figure, ask how it was measured. A low measurement can come back later as a change order. See what is included in every Patriot roof replacement.
Frequently asked questions
How many squares is a 2,000 square foot house?
Usually somewhere around 20 to 35 squares of roof. A two-story home with a simple, low roof lands near the bottom; a one-story home with an attached garage and a steep pitch lands near the top or above. Work through the four steps above, or let a measurement report settle it.
How do I convert square feet of roof to squares?
Divide by 100. A roof with 2,850 square feet of surface is 28.5 squares.
Does a steeper roof have more squares?
Yes. Over the same footprint, a 12/12 roof has about 41 percent more surface than a flat one and about 26 percent more than a 6/12 roof. Steeper roofs also take more time and care to install, which is why pitch shows up in roofing prices.
Should I climb on my roof to measure it?
No. You can get a good estimate from the ground and the attic, and a professional measurement report is made from aerial images. Falls from roofs are serious, so leave the climbing to a crew with fall protection.
Do roofers count the garage?
Yes, if it is under the roof. An attached garage or carport adds to the footprint even though it is not part of your living area.
Want the real number for your roof?
Book a free roof replacement estimate. We measure your roof, give you a 21-point inspection report with photos, and show you all four packages in writing, with the squares, waste and every bundle already figured in.
21-Point Roof Inspection
Your Roofing Specialist checks the roof and attic and gives you a 21-point report with photos of what we find.
Roof Repair Diagnostic Visit
Includes the 21-Point Roof Inspection Report and attic analysis. Patriot Care Club members pay no service fee.